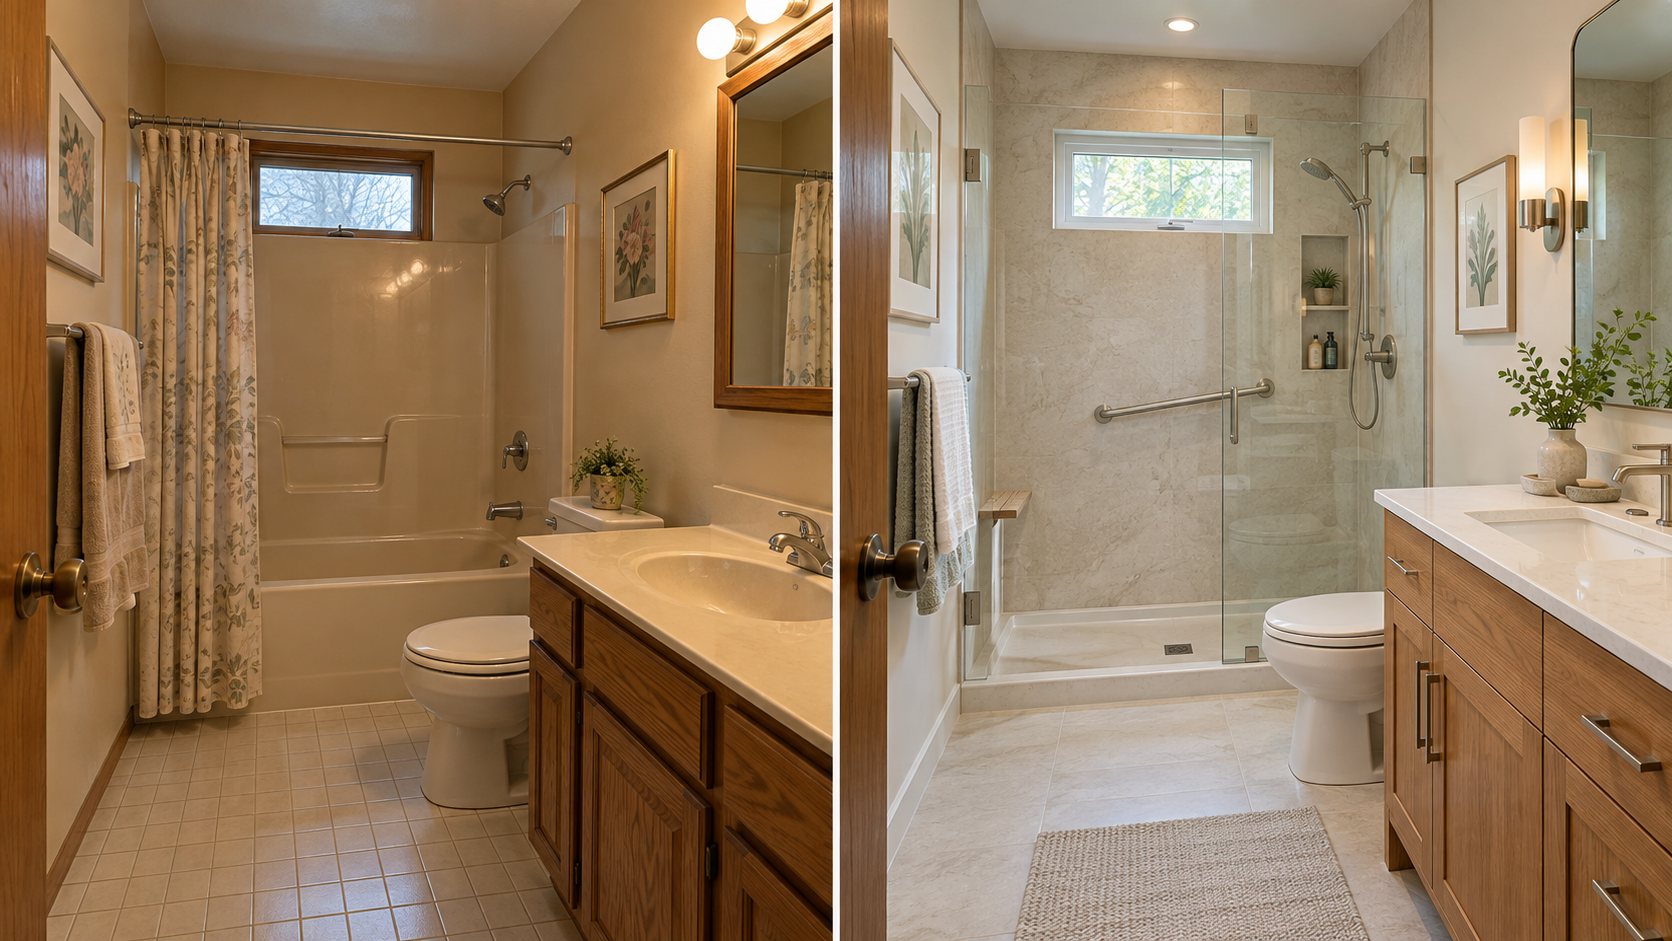
Before
Doorway and corner views, wet area, floor, vanity, toilet, fan, plumbing wall, traffic path, visible damage, and measurement reference.

South Jersey bathroom planning
Project photographs should prove judgment and workmanship. Every story should show the original problem, selected scope, open conditions, corrections, installation, tests, and the finished room from matched angles.
Doorway and corner views, wet area, floor, vanity, toilet, fan, plumbing wall, traffic path, visible damage, and measurement reference.
Protection, removal, exposed wall and floor, hidden conditions, approved correction, rough work, backing, support, panels or waterproofing, penetrations, and tests.
Repeat principal before angles, then add entry, controls, seat, storage, glass, lighting, floor, details, care, and warranty records.